
10+ years’ experience
Established local builders
Hardy & Sons Property Development
Home Extensions Colwick
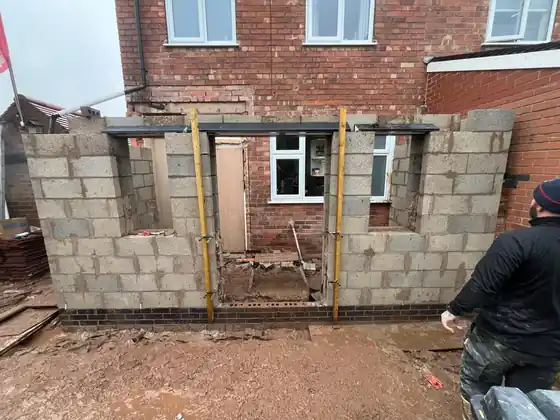
Hardy & Sons carries out home extensions across Colwick, including kitchen extensions, rear and side extensions, structural alterations and the renovation work needed around the new space.
Home Extensions
Home extension services in Colwick
One clear extension service, broken down into the main parts of the work so you can see what the project can involve.
Rear Extensions
Create more kitchen, dining or family space by extending into the rear of the property.
Side Extensions
Use suitable space beside the house to add rooms or widen the existing ground floor.
Kitchen Extensions
Build a larger kitchen or open-plan living area with the structural work planned around the existing home.
Structural & Finishing Work
Openings, steels, brickwork, plastering and related renovation work completed around the extension.
Local property context
Extending homes in Colwick
Colwick has a distinctive mix of residential streets, riverside and country-park surroundings, and one of Gedling Borough’s most important employment areas. Homes sit close to industrial and commercial land as well as the wider Netherfield and Carlton urban area.
For an extension in Colwick, the design and build need to respond to the existing house, access, boundaries and how the new space will connect to the original rooms. Matching brickwork, rooflines and internal levels is considered as part of the job.
Operating postcodeNG4
CoverageColwick & nearby areas
Local facts
Colwick in numbers
Local population, housing, investment and development context for homeowners considering an extension in Colwick.
Investment & regeneration
Colwick is specifically targeted for business support
Colwick is part of the £20 million Greater Carlton regeneration programme. The 10-year plan identifies Colwick for targeted intervention because of its distinct industrial base, while describing Colwick Industrial Estate as Gedling’s largest employment area.
Development plans
Growth around Teal Close will sit close to Colwick
The 2026 Local Development Plan proposes the nearby Teal Close Extension for around 500 homes and up to 7.5 hectares of employment uses. The plan also looks at transport, employment land and infrastructure across the wider urban area as Colwick and Netherfield continue to develop.
Sources: Census 2021 (Colwick ward / parish aggregate); Gedling Borough Council Greater Carlton 10-Year Regeneration Plan; Local Development Plan 2026. Proposed allocations are not the same as granted planning permission. Last checked August 2026.
Local area
Map of Colwick
We provide home extensions across Colwick and nearby areas. Send your postcode if you are unsure whether we reach your property.
Before we visit
Help us understand your extension before travelling
A few useful details help us understand the size of the extension and whether a site visit should be the next step.
- Send photos of the rear or side of the property.
- Include your Colwick postcode.
- Tell us what extra space you want to create.
- Send drawings or planning information if you already have them.
★★★★★
Spoke to Brendan on the Friday afternoon for a fairly small job that I wasn’t sure they would bother with, he came round on Sunday to quote and the job was done and dusted by 11am Monday morning. Top service, will definitely use again.
Nadia HHow it works
Requesting a home extension quote in Colwick
Four simple steps from the first idea to a clear quote and next step.
Send photos or plans
Show us the existing property and the area you want to extend.
Talk through the space
Tell us what you want the extension to add to the home.
Arrange a site visit
We look at access, levels, structure and the existing property.
Receive your quote
You get a clear quote and agreed next step before work starts.
Nearby coverage
Home Extensions in areas close to Colwick
Hardy & Sons also provides home extensions across nearby Nottingham and Gedling areas.
Check before arranging a visit
Send your postcode and a few details and we will confirm whether we cover the job.
Send your postcodeFree quote
Tell us about your home extension in Colwick
Send the property location, a short description of the extension and any drawings or photos you already have.
Your details are secure and only used to respond to your enquiry.